Save
Ask
Tour
Hide
Share
$389,900
1 Day On Site

1546 Tuscan Village Drive
League City, TX77573

For Sale|Single Family Residence|Active
2
Beds
2
Total Baths
2
Full Baths
1,787
SqFt
$218
/SqFt
2015
Built
Subdivision:
Village At Tuscan Lakes Sec 4
County:
Galveston

Due to the health concerns created by Coronavirus we are offering personal 1-1 online video walkthough tours where possible.
Call Now: (281) 684-2049
Is this the listing for you? We can help make it yours.
(281) 684-2049
1546 Tuscan Village Drive1546 Tuscan Village Drive1546 Tuscan Village Drive1546 Tuscan Village Drive
Save
Ask
Tour
Hide
Share

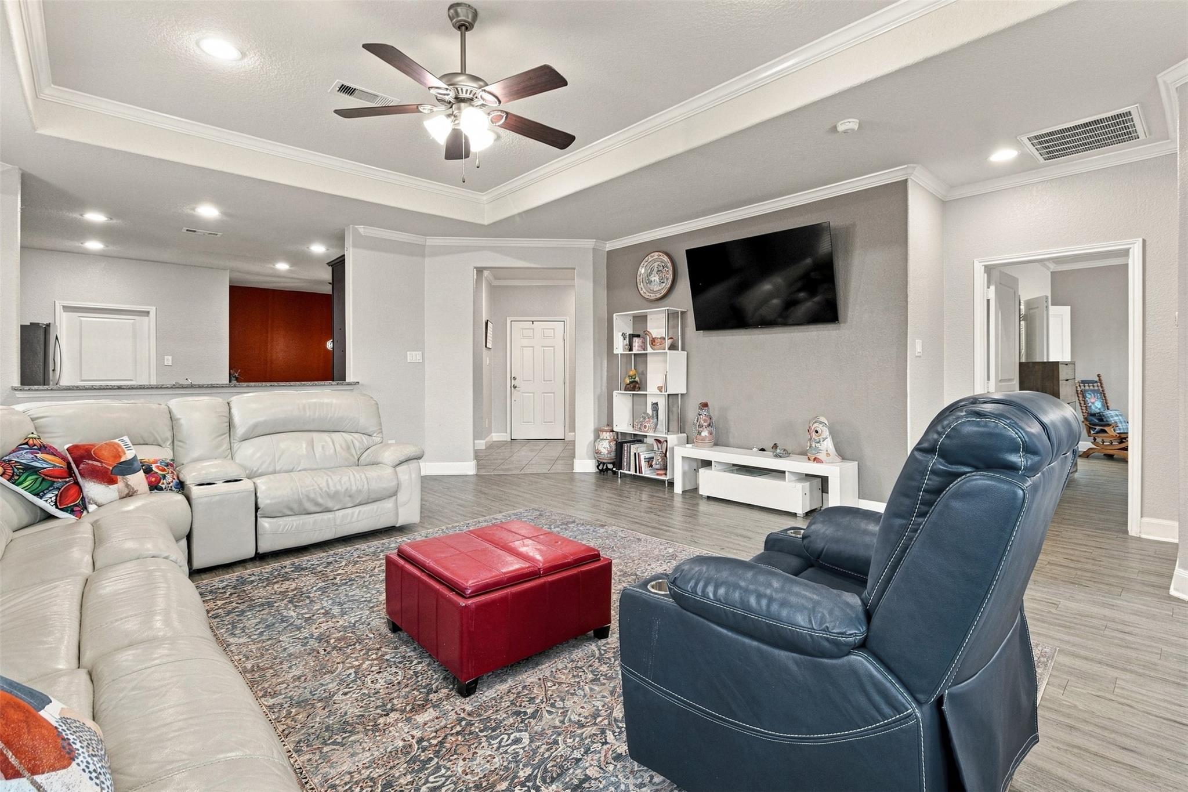
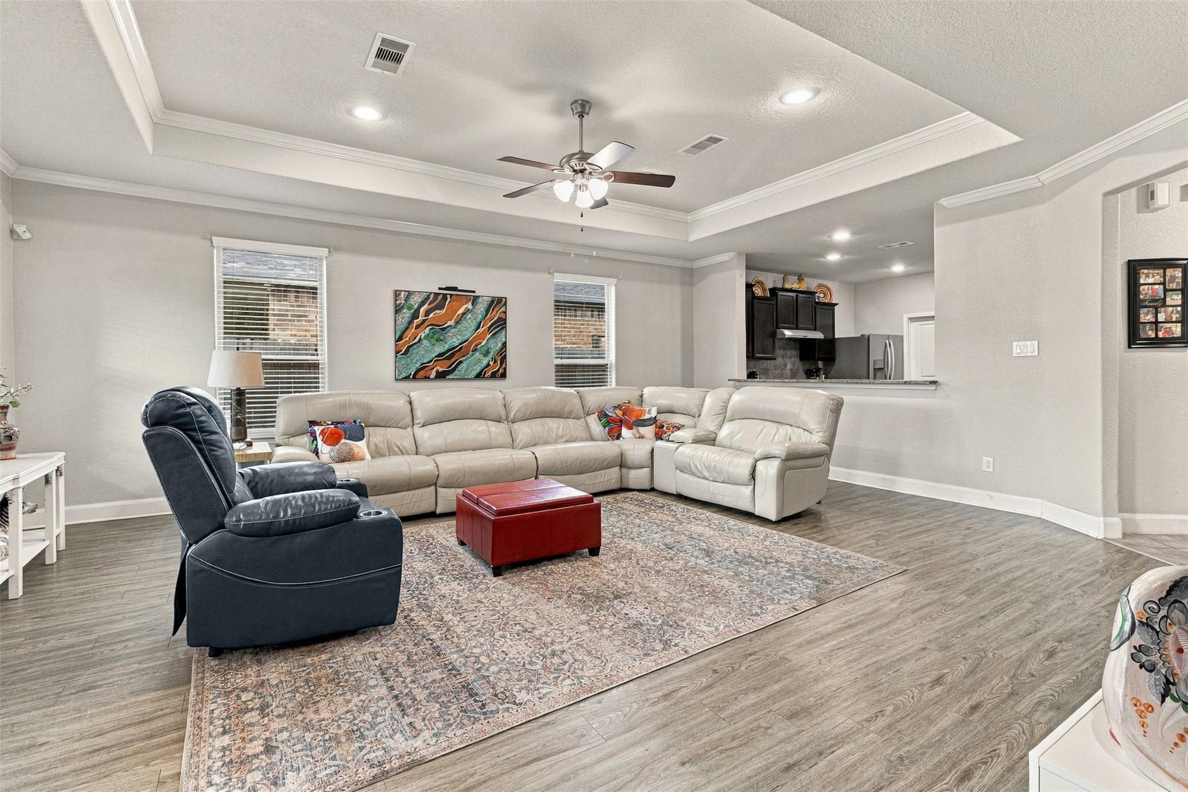
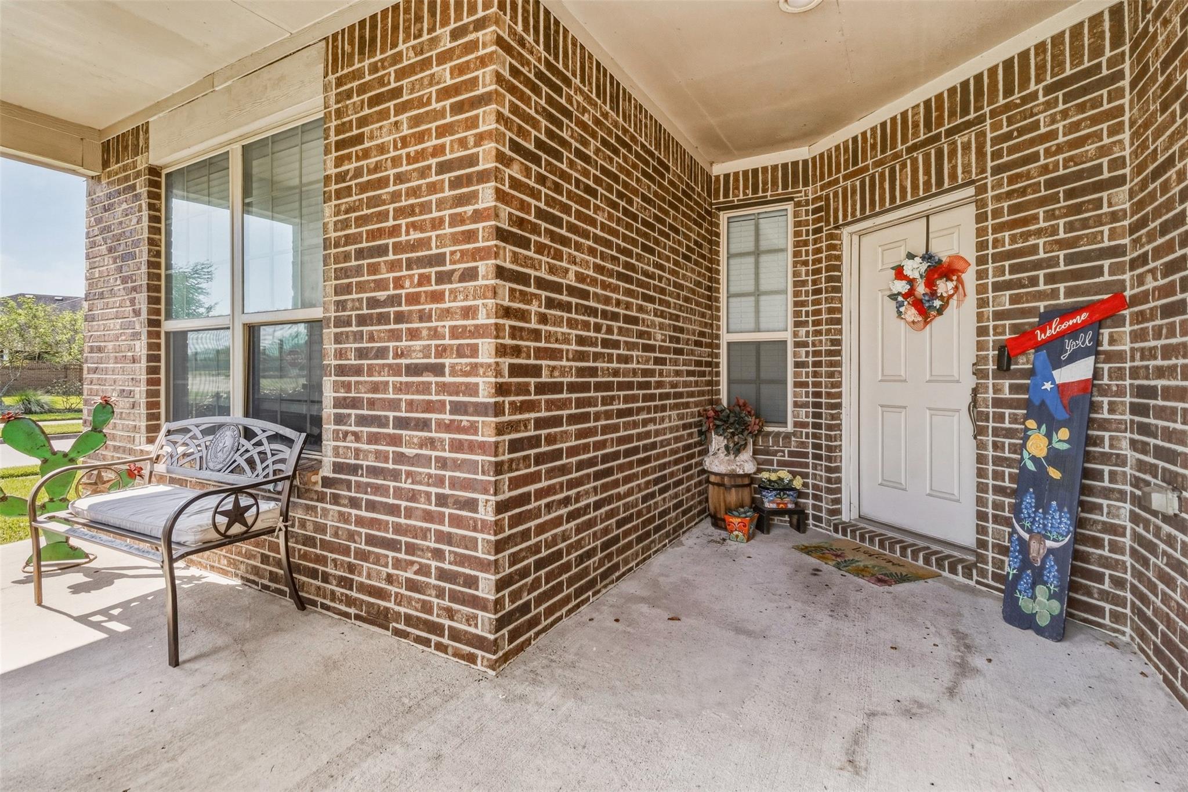
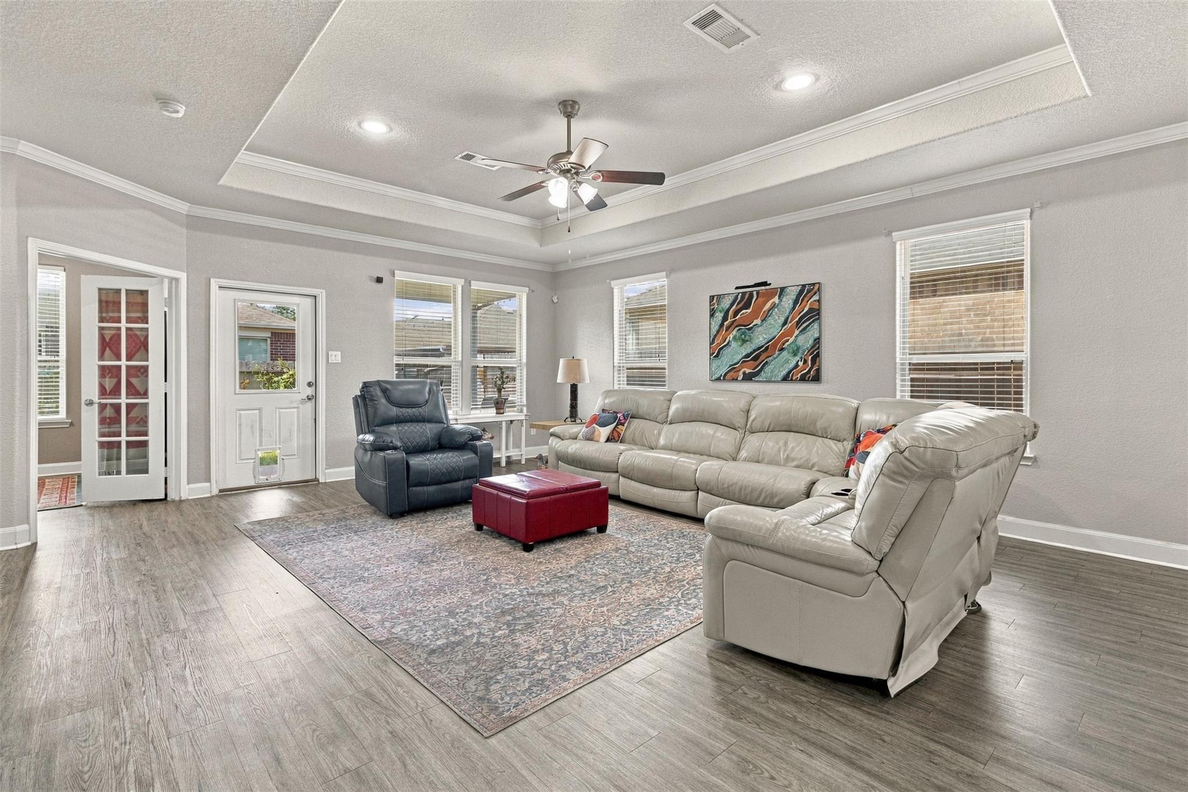
Enjoy low-maintenance living in the exclusive 55+ community of The Village at Tuscan Lakes! Situated on a desirable corner lot across from the neighborhood ameneties, this beautifully designed home offers an open-concept layout perfect for everyday living and entertaining. The spacious island kitchen features granite countertops, stainless steel appliances, ample cabinetry, and seamless flow into the living and dining areas. The flexible floor plan includes 2 bedrooms plus a private office that can easily serve as an optional 3rd bedroom. This gated community offers an exceptional lifestyle with HOA-maintained front yards and an impressive array of amenities. Enjoy the clubhouse with countless weekly events and activities, resort-style pool and hot tub, putting course, and more. A wonderful opportunity to enjoy an active, social lifestyle with less maintenance in the area's most sought-after 55+ communities!

Save
Ask
Tour
Hide
Share
Listing Snapshot
Price 
$389,900
Days On Site 
1 Day
Bedrooms 
2
Inside Area (SqFt) 
1,787 sqft
Total Baths 
2
Full Baths 
2
Partial Baths 
N/A
Lot Size 
0.1512 Acres
Year Built 
2015
MLS® Number 
79344457
Status 
Active
Property Tax 
$9,914
HOA/Condo/Coop Fees 
$280.67 monthly
Sq Ft Source 
N/A
Friends & Family
Recent Activity
8 hours agoListing updated with changes from the MLS®
yesterdayListing first seen on site
General Features
Acres 
0.1512
Attached Garage 
Yes
Disclosures 
Seller's Disclosure
Foundation 
Slab
Garage 
Yes
Garage Spaces 
2
Green Energy Efficient 
Thermostat
Parking 
AttachedElectric Gate
Parking Spaces 
2
Property Sub Type 
Single Family Residence
Sewer 
Public Sewer
SqFt Total 
1787
Style 
Traditional
Water Source 
Public
Interior Features
Appliances 
DisposalElectric OvenMicrowaveGas RangeDishwasherDryerWasher
Cooling 
Electric
Flooring 
CarpetLaminateTile
Heating 
Natural Gas
Interior 
Crown MoldingWalk-In Closet(s)Kitchen IslandPantryMaster DownstairsDouble VanitySmart Thermostat
Laundry Features 
Electric Dryer HookupGas Dryer HookupWasher Hookup
Window Features 
Window Coverings
Living Room 
Dimensions - 22x19Level - FirstArea - 418
Save
Ask
Tour
Hide
Share
Exterior Features
Construction Details 
BrickCement SidingStone
Fencing 
Back Yard
Lot Features 
Back YardCorner LotSubdivided
Patio And Porch 
CoveredPorchPatio
Roof 
Composition
Windows/Doors 
Window Coverings
Community Features
Association Amenities 
ClubhouseParty RoomPoolRecreation FacilitiesMaintenance Grounds
Association Fee 
$3368.0
Association Fee Frequency 
Annually
Community Features 
CurbsClubhouse
MLS Area 
33
School District 
17 - Dickinson
Financing Terms Available 
CashConventionalFHAVA Loan
Roads 
Concrete
Schools
School District
17 - Dickinson
Elementary School
Silbernagel Elementary School
Middle School
Dunbar Middle School (Dickinson)
High School
Dickinson High School
Listing courtesy of Foundations Realty [email protected]

IDX information is provided exclusively for consumers’ personal, non-commercial use. It may not be used for any purpose other than to identify prospective properties consumers may be interested in purchasing. This data is deemed reliable but is not guaranteed accurate by the MLS.

Data provided by HAR.com © 2026. All information provided should be independently verified.

Neighborhood & Commute
Source: Walkscore
Save
Ask
Tour
Hide
Share